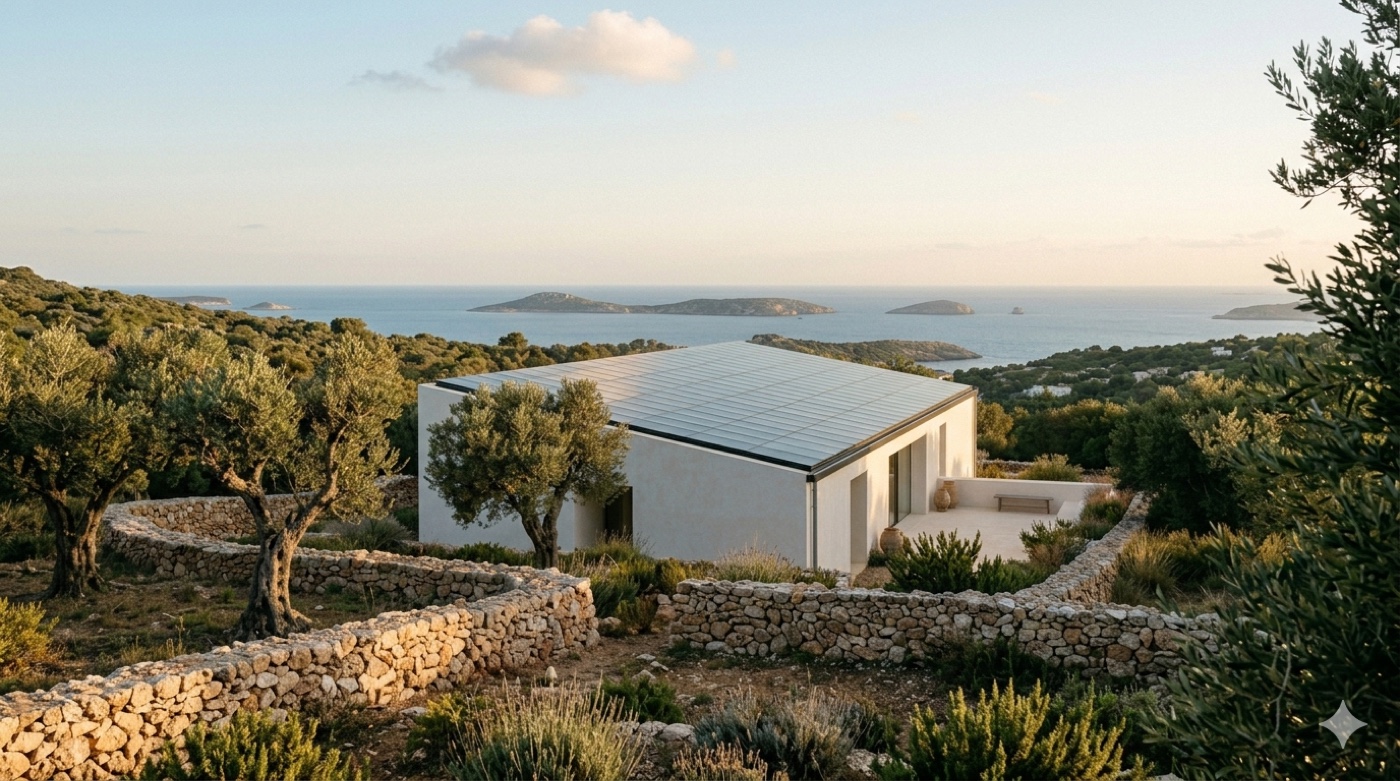
Design intent
Las LLuvias is built for a narrow aesthetic register — the language of the most disciplined contemporary minimalist architecture — quiet materials, considered proportion, the restraint of the great Mediterranean residential register. Quiet materials, considered proportion, the discipline of restraint. Refined luxury that holds its line at the horizon rather than declaring itself against it. This is the standard the Mediterranean ultra-prime envelope answers to, and it is the standard Las LLuvias was designed to meet.
The platform will never read as eco-tech. It will never read as futuristic. It will never read as a sustainability appliance bolted to a house. The roof, in both architectural lines, resolves as an architectural plane that happens to generate electricity and harvest potable water. The infrastructure recedes; the surface remains. Every decision downstream of that principle — module choice, fixing method, edge detail, colour, reflectance — is judged first against the elevation, then against the spreadsheet.
Two architectural lines
The platform expresses itself in two distinct architectural lines, each developed for a different typology of villa — from the fully integrated plane suited to new-build, to a quiet, low-reflectance metal-roof approach for the heritage-sensitive parcel where a traditional finished elevation is required. Both resolve as architecture first; the engineering that distinguishes them is proprietary and is not described here.
Both lines must read as designed architecture, not retrofit infrastructure. The engineered detail that makes that possible is proprietary and is held under confidentiality.
Panel selection — the per-square-metre constraint
In a designed luxury Mediterranean envelope the roof is not an open field. It is bounded — by setbacks, by ridge lines, by the proportions a serious architect will accept, by the silhouette the property must hold from the sea, from the road, from the air. The square metres available for photovoltaic capture are finite and, in most projects, scarce.
Inside that boundary, every percentage point of module efficiency converts directly into two forms of headroom: water-yield headroom (more kWh available to drive treatment and pumping without compromising the household electrical load) and certification headroom (the surplus margin that lets the system maintain continuous EU-grade potable output through cloudy weeks, low-rainfall months, and the peak summer occupancy load when both demands collide).
The current commercial baseline for monocrystalline silicon PV sits at roughly 22% module efficiency. The frontier — tandem perovskite-on-silicon — delivers 26 to 28% at the module level, the highest figure available in commercial production today. For an open agricultural roof, that delta is interesting. For a bounded luxury envelope, it is structural. Choosing a less efficient module forces one of two compromises: visible expansion of the photovoltaic surface beyond the architectural line, or reduction of the certified water-yield envelope. Neither is acceptable. The choice is not preferential. It is determined by the geometry.
A frontier technology partnership
A partnership conversation is in motion with the frontier supplier of commercial perovskite-on-silicon tandem cell technology — the manufacturer that holds the published efficiency record for the format, and at this writing the only commercially-available source whose product meets the per-square-metre requirement the Las LLuvias envelope geometry imposes.
This is framed deliberately as a partnership conversation rather than a procurement decision. The intended structure runs across three layers: technology supply for the deployed estates, co-development rights on the integrated catchment-and-cell architectural detail, and capital participation aligning both parties to the long-term deployment curve in the European ultra-prime residential segment.
The conversation is at strategic-partnership stage. Nothing is signed; nothing should be read as signed. What is true is that the technology requirement, the geometric constraint and the commercial logic point — independently — to the same counterpart, and that the dialogue is active.
The roof as fifth elevation
A villa in this segment has four conventional elevations and one that has, in the last decade, quietly become the most important: the roof as it is read from the air. Drone aerials now dominate the secondary market — they are the first frame a serious buyer sees, the image that travels on private channels, the photograph that opens every brochure. The roof is the fifth elevation, and in many transactions it is the decisive one.
Las LLuvias is designed for that frame. From above, in every architectural line, the roof reads as a single resolved surface — composed, intentional, quiet. The infrastructure is invisible. The architecture remains.